

Showing posts with label IAR 221. Show all posts
Showing posts with label IAR 221. Show all posts
Saturday, May 9, 2009


Wednesday, May 6, 2009
Designed [EXPLORATIONS UNIT SUMMARY]
 Jesus/Freedom
 Mom/Love
 Two Little Cousins/Play
 Music/Motion&Fluidity
 City Life/Culture
 Photography/Art
 Modern Architecture/History
 BMW X5 SAV/Life Goals
 The Beach/Outdoors
 Friends/Respect for Various Backgrounds
[Images Above Are Hyper Linked]
Coming Full Circle
A community is an order or grouping of things that in return communicate a language that represents something. One factor that the BMW plant was built around was the idea of community. Each location within the plant contains a specific task, or speaks a certain “language,” which all contributes to the making of a car. This plant’s community, “…pulls together the separate functions of the production areas – body-shell unit, paint shop, and assembly area,” (Massey 224).

A Stewardship is an agreed upon management of a project or affairs. When a designer is selected/ hired they form a mutual agreement which meets the needs of the both the client’s expectations and the designer abilities. In the year 2000, the stewardship of Diller Scofidio +Renfro and Seagram, worked together to refurbish the Brasserie restaurant, found within the Seagram Building in New York. This stewardship worked well because they were able to preserve the fashionable appeal of the restaurant (Massey 225).

An Innovation is the introduction of something new and different that affects the way that society has always done things. Sustainability and innovations go hand and hand in the sense that the act of being sustainable is a never ending process. This statement is proven true, by the innovations in which help make sustainability possible. According to Massey, the issue of sustainability has risen on a global level affecting the way designers generally work. “This has lead to a change of emphasis from fashionably to building usage and careful use of resources,” (Massey 219).

Authenticity is the “actual,” not a replica, but the genuineness that an object possess. “The interrelatedness of the influencing factors illustrates the dependence of Roman arts on the cultures of the other races. At the same time advances in technology (materials and construction techniques) allowed the Romans to attain innovations in spatial features which exceeded those cultures represented in their conquest,” (Blakemore 47). This statement greatly influences the term “authenticity” because; it demonstrates a true conquest of the Romans to find their selves in art, and more importantly, society. The genuineness that Roman art posses is something that is always imitated but can never truly duplicated. My designs are what I believe make me authentic.


Synopsis: Coming Full Circle is the perfect title for the final OPUS. Aside from quotes, hectic work, late nights, or any of the negative things that iARC may pose on its students, we the first year students have truly came “Full Circle.” Looking back over my body of work as others from the starting project, the difference is evident. Believing that we were placed in this major for a reason, we have form a community and for the ones in which don’t have to opportunity to be acquainted with their roommates or the ones who are hundreds of miles from home, this community becomes family. We know stewardship; we partake in it daily. We are given a task and we do it, we don’t always like it but we know what is expected of us and how it will be beneficial in the end. As more projects come, we create innovations because we have developed from an everyday student into a designer. All of this inspires our designs to being nothing less authentic. Out of all of the first year students no one person designs like the next for we are authentic in ourselves.

A Stewardship is an agreed upon management of a project or affairs. When a designer is selected/ hired they form a mutual agreement which meets the needs of the both the client’s expectations and the designer abilities. In the year 2000, the stewardship of Diller Scofidio +Renfro and Seagram, worked together to refurbish the Brasserie restaurant, found within the Seagram Building in New York. This stewardship worked well because they were able to preserve the fashionable appeal of the restaurant (Massey 225).
An Innovation is the introduction of something new and different that affects the way that society has always done things. Sustainability and innovations go hand and hand in the sense that the act of being sustainable is a never ending process. This statement is proven true, by the innovations in which help make sustainability possible. According to Massey, the issue of sustainability has risen on a global level affecting the way designers generally work. “This has lead to a change of emphasis from fashionably to building usage and careful use of resources,” (Massey 219).
Authenticity is the “actual,” not a replica, but the genuineness that an object possess. “The interrelatedness of the influencing factors illustrates the dependence of Roman arts on the cultures of the other races. At the same time advances in technology (materials and construction techniques) allowed the Romans to attain innovations in spatial features which exceeded those cultures represented in their conquest,” (Blakemore 47). This statement greatly influences the term “authenticity” because; it demonstrates a true conquest of the Romans to find their selves in art, and more importantly, society. The genuineness that Roman art posses is something that is always imitated but can never truly duplicated. My designs are what I believe make me authentic.


Synopsis: Coming Full Circle is the perfect title for the final OPUS. Aside from quotes, hectic work, late nights, or any of the negative things that iARC may pose on its students, we the first year students have truly came “Full Circle.” Looking back over my body of work as others from the starting project, the difference is evident. Believing that we were placed in this major for a reason, we have form a community and for the ones in which don’t have to opportunity to be acquainted with their roommates or the ones who are hundreds of miles from home, this community becomes family. We know stewardship; we partake in it daily. We are given a task and we do it, we don’t always like it but we know what is expected of us and how it will be beneficial in the end. As more projects come, we create innovations because we have developed from an everyday student into a designer. All of this inspires our designs to being nothing less authentic. Out of all of the first year students no one person designs like the next for we are authentic in ourselves.
Believe. Know. Create. Inspire.

Tuesday, April 28, 2009
[Pair]ing Down
Meditation/ Celebration: Meditation being the act of contemplation and celebration being the act of commemoration, both act as a balance of thought. The Salk Institute of Biological Studies constructed by Louis Kahn, is an example of meditation and celebration because its meditative space is where the people study living organisms and the environment in which they are derived from. The Salk Institute of Biological Studies celebrative space would be how it’s exterior, consisting of concrete modules, give the notion of water as a unity element of biology and a natural environment that is studied.
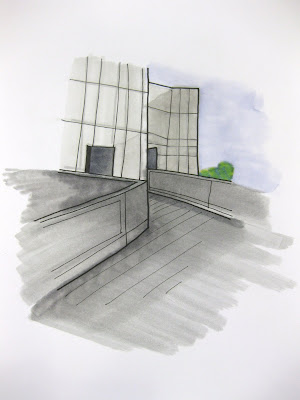
Transpose/ Juxtapose: Transpose is ability to be interchangeable in position where juxtapose is positioning that showcase a sense of duality. The Medical Research Building constructed by Louis Kahn, used modules to form Transpose/ Juxtapose spaces. The transpose elements contained within the space is the interchanging of the service and primary spaces. The juxtapose elements contained within the design showcase the duality between the laboratories and offices. Transpose/ Juxtapose brainstorming are presented in this picture below, for my room design in Environmental Design II.
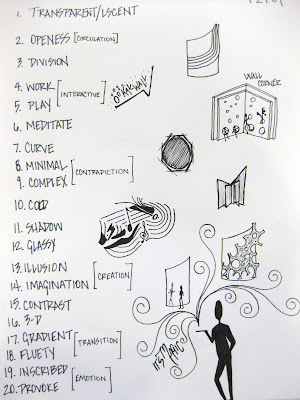
Light/ Habitat: Light provides illumination/ emphasis and habitat provides a natural environment. Although, light is often thought of as natural or electric, the Crystal Palace was a form of light in the sense that it radiated the exploration in new materials such as glass, wrought iron, steel, and concrete. Many habitats resulted from this, habitats for housing, education, religion, etc. in which they also lead to further exploration in techniques and materials. “…architects took the use of similarly rough board formwork to leave impressions in their cast concrete…,” (Roth 558). An example of this is the Yale Art and Architecture building. This building experimented with adding texture to concrete to step away from the normal oversized concrete blocks the sometimes overpower the design of the space. This space gives a sense of a habitable place of study, much like the Gatewood Studio Arts building at the University of North Carolina at Greensboro; it has many failures as well as successes dealing with public and private space. The openness in both buildings poses a problem with lack of sound barriers, privacy, and sometimes space/ accommodations for large scale projects.
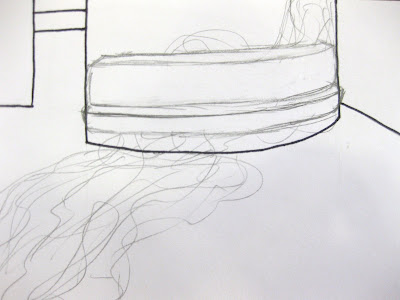
Literal/ Abstract: Literal is straight forward and easy to comprehend but abstract is the complete opposite; it requires true contemplation and allows the observer to comprehend an understanding of his or her own. Walking down the street, Marina City constructed by Bertrand Goldberg, catches the eye. A building? Yeah, literally it’s a building. Once inside the design elements such as its cylindrical shape and design concept of a city within a building has abstracted things by combining everything the human body is adjusted to, such as stores and housing, under one ceiling causing society to form its own opinion of the space. “…architects in the late twentieth century stopped bothering to think about the interactive relationship of a building with its climatic or environmental setting,” (Roth 561). I feel that this quote stands true for the drive behind many architects of the time to abstract the “literal” spaces that we perceive daily. Another concept that I created was the capturing of fluidity found with brass and portray them in the design of the divider (Environmental Design II)
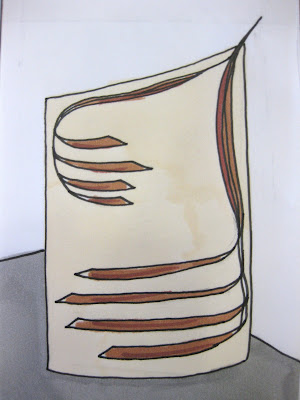
Monologue/ Dialogue: Monologue is the act of creating one story and Dialogue is the act of creating multiple stories within a piece of work. The story that modernism tells correlates with this quote, “Despite the laudable social utopian goal, society was not transformed by buildings alone. And modernism was founded in philosophical and ideological concepts that had little to do with architecture,” (Roth 560). The College Life Insurance Company, constructed by Roche and Dinkeloo is creates both Dialogue and Monologue. This building creates a sense of monologue to those in which only see a nice design not realizing the design elements in which tie it back to the pyramids at Giza. One sense of dialogue that these buildings create is that the insurance they provide is just as good as the pyramids at Giza in which they still remain there and able to serve the purpose in which they were intended. In Envirnomental Design II, I created this concept room divider that told two stories, one was relaxation and the other was functionality.

Synopsis: Compare/ Contrast: This week’s words dealt with compare/ contrast. I feel that in explaining these words it shows how design in junction with society is a contradiction that keeps proving itself true. We as society keep building buildings and we change the dialogue and purpose so many times that it can sometimes end in a useless structure in which we learn to deal with.
“Was it not possible to create an architecture that accommodated function to an optimum degree and yet expressed character and function in clearly recognizable ways?” (Roth 556)

Salk Institute of Biological Studies
Transpose/ Juxtapose: Transpose is ability to be interchangeable in position where juxtapose is positioning that showcase a sense of duality. The Medical Research Building constructed by Louis Kahn, used modules to form Transpose/ Juxtapose spaces. The transpose elements contained within the space is the interchanging of the service and primary spaces. The juxtapose elements contained within the design showcase the duality between the laboratories and offices. Transpose/ Juxtapose brainstorming are presented in this picture below, for my room design in Environmental Design II.

Light/ Habitat: Light provides illumination/ emphasis and habitat provides a natural environment. Although, light is often thought of as natural or electric, the Crystal Palace was a form of light in the sense that it radiated the exploration in new materials such as glass, wrought iron, steel, and concrete. Many habitats resulted from this, habitats for housing, education, religion, etc. in which they also lead to further exploration in techniques and materials. “…architects took the use of similarly rough board formwork to leave impressions in their cast concrete…,” (Roth 558). An example of this is the Yale Art and Architecture building. This building experimented with adding texture to concrete to step away from the normal oversized concrete blocks the sometimes overpower the design of the space. This space gives a sense of a habitable place of study, much like the Gatewood Studio Arts building at the University of North Carolina at Greensboro; it has many failures as well as successes dealing with public and private space. The openness in both buildings poses a problem with lack of sound barriers, privacy, and sometimes space/ accommodations for large scale projects.
Literal/ Abstract: Literal is straight forward and easy to comprehend but abstract is the complete opposite; it requires true contemplation and allows the observer to comprehend an understanding of his or her own. Walking down the street, Marina City constructed by Bertrand Goldberg, catches the eye. A building? Yeah, literally it’s a building. Once inside the design elements such as its cylindrical shape and design concept of a city within a building has abstracted things by combining everything the human body is adjusted to, such as stores and housing, under one ceiling causing society to form its own opinion of the space. “…architects in the late twentieth century stopped bothering to think about the interactive relationship of a building with its climatic or environmental setting,” (Roth 561). I feel that this quote stands true for the drive behind many architects of the time to abstract the “literal” spaces that we perceive daily. Another concept that I created was the capturing of fluidity found with brass and portray them in the design of the divider (Environmental Design II)

Monologue/ Dialogue: Monologue is the act of creating one story and Dialogue is the act of creating multiple stories within a piece of work. The story that modernism tells correlates with this quote, “Despite the laudable social utopian goal, society was not transformed by buildings alone. And modernism was founded in philosophical and ideological concepts that had little to do with architecture,” (Roth 560). The College Life Insurance Company, constructed by Roche and Dinkeloo is creates both Dialogue and Monologue. This building creates a sense of monologue to those in which only see a nice design not realizing the design elements in which tie it back to the pyramids at Giza. One sense of dialogue that these buildings create is that the insurance they provide is just as good as the pyramids at Giza in which they still remain there and able to serve the purpose in which they were intended. In Envirnomental Design II, I created this concept room divider that told two stories, one was relaxation and the other was functionality.


Synopsis: Compare/ Contrast: This week’s words dealt with compare/ contrast. I feel that in explaining these words it shows how design in junction with society is a contradiction that keeps proving itself true. We as society keep building buildings and we change the dialogue and purpose so many times that it can sometimes end in a useless structure in which we learn to deal with.
“Was it not possible to create an architecture that accommodated function to an optimum degree and yet expressed character and function in clearly recognizable ways?” (Roth 556)
Wednesday, April 22, 2009
Action Verbs
Shape [1842 & 1851]: To shape is the act of sculpting something; to conform. With the concept of East meets West things such as the Worlds Fair in London and Japonisme (term coined in 1842) came to shape the world as we know it today. Resulting from the Worlds Fair in 1851 was new commerce methods, new form of technology, product design, and revolutions within the industrial field. Prior to this, when the Japonisme made it into the mainstream it made it possible for new design elements to be transported to multiple parts of the world. Now initiated, “Mass production was now established as the means of manufacturing consumer goods, and Modern Movement theorists were inspired by the concepts of the rationalization and standardization,” (Massey 63).
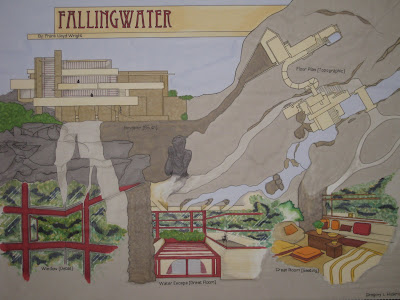
Energize [1929]: The act of energizing is the exertion of energy implemented onto something. The Barcelona Pavilion is an example of the term “energize” because, when Mies Van Der Rohe designed the space he was dependent upon the people that inhabited the space to create a source of energy. He believed that the people were a form of theater, they animated the space, and they became the exhibit, which made this design a successful one. “His design for the German Pavilion for the Barcelona Exhibition of 1929 was unrestricted by cost or function, and he was able to experiment fully with this temporary structure,” Massey 77). In Environmental Design II, during the installation of this window I decided to add three inner-panels to each piece to add energy.


Stretch [19th century]: The act of stretching is the motion of extension/expansion. The destruction and reconstruction of Chicago, lead to a stretch in the city’s population. A person flourished the area growing from 300 to 30,000 people over the course of 20 years and still continues to grow. By 1901 the population had stretched to 2 million people. The stretch in population lead to the stretch in buildings upward to accommodate to growing population, making more available space occupying less land. This also led to competition between New York and Chicago, making new innovations stretch into the New York mainstream.
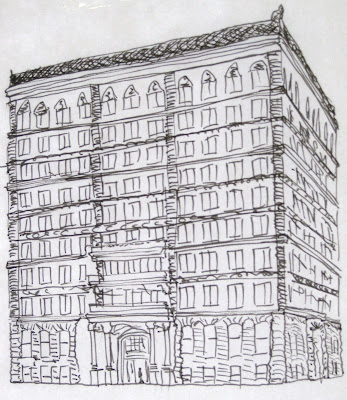
Speculate [1949 & 1951]: The act of speculating is a state of thought, reflection, or mediation. Looking at the physical aspects of these homes similarities are obvious in their design. Mies Van Der Rohe’s usage of steel, glass, and stone in the Farnsworth House served as an inspiration for the design of the Glass House by Phillip Johnson. When Johnson speculated over the concept of the Farnsworth House he stated that the Farnsworth House by Mies Van Der Rohe was a, “…radical departure from his last European domestic projects.” After the Farnsworth completion, Johnson went on to complete the Glass House. With both of these houses it is speculated that they house a feeling of coldness in the sense that all personal belongs and methods of traditional building have been removed from the design. “Mies’s foremost disciple Philip Johnson who had been responsible for bringing the International Style to America with the 1932 exhibition at the Museum of Modern Art, designed his own house at New Canaan (1949), labeled the ‘Glass house’, as a simple cube with four glass curtain-walls. The integration of inside and outside is complete. The integration of inside and outside is complete,” (Massey 150). For centuries people have utilized walls and rooms to separate public and private space and have added simple decorative elements such as interior molding and wall hangings; but with this home, people are forced to take in the outdoors as their paint on the walls. With the combination of Drafting and Environmental Design II, this office had to be studied and the evolved into something more.
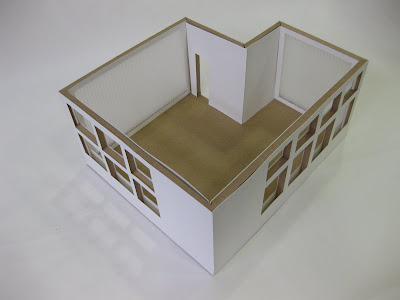
Compose[1951 & 1956 & 1958]: To compose is the motion of combining or forming multiples to create a single configuration. With Mies Van Der Rohe, his design composed of steel linear shapes that work with one with one another to create a sense of unity. The design of the Farnsworth House, Lake Shore Apartments, the Seagram building, and IIT were a composite of similar materials that shared similar design aspects linking them together. With the design of IIT “He designed a complete new campus for the college in a crispy efficient style using exposed-steel frames and brick-and-glass infills,” (Massey 145). With this being said it is no surprise that Mies Van Der Rohe portfolio was a composite of similar building shapes. In Environmental Design II our current project is suppose to be composed of three materials that we drew out of a cup at random.
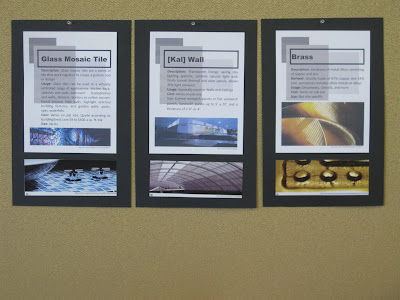
Synopsis [Timeline]: A commercial one coined the slogan, “Verb it’s what you do,” and the is exactly what we as humans do. I decided to reorganize this week’s OPUS words because when I choose my examples it shaped my opinion of these words. Then I continued to place a date beside each word and is created a timeline of events in chronological order which shed new light on the methods of America and finding its own style for me.

Energize [1929]: The act of energizing is the exertion of energy implemented onto something. The Barcelona Pavilion is an example of the term “energize” because, when Mies Van Der Rohe designed the space he was dependent upon the people that inhabited the space to create a source of energy. He believed that the people were a form of theater, they animated the space, and they became the exhibit, which made this design a successful one. “His design for the German Pavilion for the Barcelona Exhibition of 1929 was unrestricted by cost or function, and he was able to experiment fully with this temporary structure,” Massey 77). In Environmental Design II, during the installation of this window I decided to add three inner-panels to each piece to add energy.


Stretch [19th century]: The act of stretching is the motion of extension/expansion. The destruction and reconstruction of Chicago, lead to a stretch in the city’s population. A person flourished the area growing from 300 to 30,000 people over the course of 20 years and still continues to grow. By 1901 the population had stretched to 2 million people. The stretch in population lead to the stretch in buildings upward to accommodate to growing population, making more available space occupying less land. This also led to competition between New York and Chicago, making new innovations stretch into the New York mainstream.

Speculate [1949 & 1951]: The act of speculating is a state of thought, reflection, or mediation. Looking at the physical aspects of these homes similarities are obvious in their design. Mies Van Der Rohe’s usage of steel, glass, and stone in the Farnsworth House served as an inspiration for the design of the Glass House by Phillip Johnson. When Johnson speculated over the concept of the Farnsworth House he stated that the Farnsworth House by Mies Van Der Rohe was a, “…radical departure from his last European domestic projects.” After the Farnsworth completion, Johnson went on to complete the Glass House. With both of these houses it is speculated that they house a feeling of coldness in the sense that all personal belongs and methods of traditional building have been removed from the design. “Mies’s foremost disciple Philip Johnson who had been responsible for bringing the International Style to America with the 1932 exhibition at the Museum of Modern Art, designed his own house at New Canaan (1949), labeled the ‘Glass house’, as a simple cube with four glass curtain-walls. The integration of inside and outside is complete. The integration of inside and outside is complete,” (Massey 150). For centuries people have utilized walls and rooms to separate public and private space and have added simple decorative elements such as interior molding and wall hangings; but with this home, people are forced to take in the outdoors as their paint on the walls. With the combination of Drafting and Environmental Design II, this office had to be studied and the evolved into something more.

Compose[1951 & 1956 & 1958]: To compose is the motion of combining or forming multiples to create a single configuration. With Mies Van Der Rohe, his design composed of steel linear shapes that work with one with one another to create a sense of unity. The design of the Farnsworth House, Lake Shore Apartments, the Seagram building, and IIT were a composite of similar materials that shared similar design aspects linking them together. With the design of IIT “He designed a complete new campus for the college in a crispy efficient style using exposed-steel frames and brick-and-glass infills,” (Massey 145). With this being said it is no surprise that Mies Van Der Rohe portfolio was a composite of similar building shapes. In Environmental Design II our current project is suppose to be composed of three materials that we drew out of a cup at random.

Synopsis [Timeline]: A commercial one coined the slogan, “Verb it’s what you do,” and the is exactly what we as humans do. I decided to reorganize this week’s OPUS words because when I choose my examples it shaped my opinion of these words. Then I continued to place a date beside each word and is created a timeline of events in chronological order which shed new light on the methods of America and finding its own style for me.
Monday, April 20, 2009
Peer to Peer [with Haley Sudderth]
Looking at the physical aspects of these homes similarities are obvious in their design. Mies Van Der Rohe’s usage of steel, glass, and stone in the Farnsworth House served as an inspiration for the design of the Glass House by Phillip Johnson. When Johnson seen the concept of the Farnsworth House he stated that the Farnsworth House by Mies Van Der Rohe was a, “…radical departure from his last European domestic projects.” After the Farnsworth completion, Johnson went on to complete the Glass House. Although similar in visual characteristics, the concept behind the two varies. With the Farnsworth house, it is elevated five feet to help prevent flooding as opposed to the Glasshouse which is built directly onto the land. Although both homes bring in nature like pictures on a wall, the Farnesworth house does a better job of allowing the people who inhabit the space privacy. This minor state of privacy is made possible by the wood paneling that works as a divider creating the illusion of multiple rooms as opposed to a freestanding central fireplace in the Glasshouse.
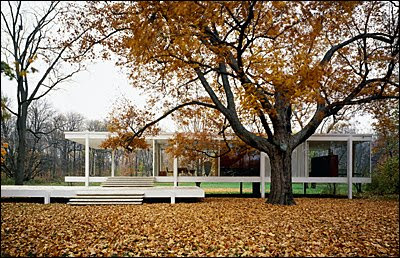


Farnsworth House By Mies Van Der Rohe

Glass House By Phillip Johnson
Friday, April 17, 2009
Unit Summary [Reflections]
“Follow effective action with quiet reflection. From the quiet reflection will come even more effective action.” – Peter F. Drucker
The act of reflecting is when something is cast back at the original. Given this definition it is no surprise that the reflection unit was about designers of the time reflecting back on previous designs and making them their own; this led to the change in the ways of thinking and behaving of society. Contained with these changes were uniform variations in America’s style, which ultimately led to a revival of learning and culture within America.
During this time, the exploration of new materials and methods reached a peak in history. The usage of glass, wrought iron, and concrete became popular. The act of moving away from prior designs was associated with the idea of industrial production which inspired design material usage and shape. During this movement these designs were considered satisfiable among commodity, firmness and delight in the sense that the designs were thought to be universal. The Crystal Palace is an example of a concept that can be developed during a movement; the idea of mobility was one of the innovative things that made this design so remarkable.
The beginning of the Arts and Crafts movement has been narrowed down to three main locations who remained in constant competition with one another; New York, Chicago, and California. This “competition” between these locations led for the race of height among buildings. This race led to new innovative ways to build. The design behind the Home Insurance Building in Chicago, constructed by William Lebaron Jenny from 1883 to 1885 was one in which concept was key. This serves as a good example because, the concept featured in this structure was one that not only influenced its design, but it continued to influence the design methods of other architects. This concept was a self-supporting facade in which the structure contained on the inside has a metal grid that provides interior support. The purpose that a good concept contains is the ability to problem solve. This concept allowed the removal of thick supporting walls and removed 50% or greater of the weight office blocks which were to be used before this concept was applied to this structure.
The reflections unit demonstrates how using the past as a resource when it come to design for future is key. As the reflections unit came to a close, the explorations unit is making a smooth transit into more in depth study of new materials and building methods that continue to shape our world today.

Home Insurance Building in Chicago, constructed by William Lebaron Jenny from 1883 to 1885
Wednesday, April 15, 2009
Road Trip
Roots: Shaping the world around us are the roots of the past; where every concept has grown from. The roots of the Arts and Crafts movement has been narrowed down to three main locations who remained in constant competition with one another; New York, Chicago, and California. This “competition” between these locations led for the race of height among buildings. Turning to particular styles Art Deco was one that was accepted greatly by America because it paved the way for Americans to conceive a style of its own. “The American Moderne grew out of a need to express the new dynamism of American life. It combined the sleek surfaces of Art Deco, the French Moderne preference for new materials, and an optimistic view of machinery inspired by the Italian Futurist movement and America’s own Stuart Davis, who rendered the excitement of American mass culture in paint,” (Massey 110).

Congruence: When two or more items correspond well with one another a congruency is created. The Robie House constructed by Frank Lloyd Wright in 1901, is a good example of congruency because not only did Wright design the home itself, he continued his design into the furnishing of its interior while keeping both exterior and interior in congruence with the earth. The interior furnishings that were made by Wright were coherent with the design of the home, although it went against the taste of the people that inhabited the space. In his design process, “Wright exaggerated the horizontal lines to integrate his houses with their praire settings, creating a strong connection with the earth,” (Roth 498).

Concept: A concept is an idea that contains a solid purpose. The design behind the Home Insurance Building in Chicago, constructed by William Lebaron Jenny from 1883 to 1885 was one in which concept was key. This serves as a good example because, the concept featured in this structure was one that not only influenced its design, but it continued to influence the design methods of other architects. This concept was a self-supporting facade in which the structure contained on the inside has a metal grid that provides interior support. “…Jenny decided to use an iron skeletal frame, not only on the inside but in the exterior walls as well,” (Roth 406). “Within five years, Chicago architects had almost completely changed over to metal frames, composed of every form of iron available – cast-iron columns, wrought iron beams, with some parts of steel – for this technique solved two troublesome problems,” (Roth 507). The purpose that a good concept contains is the ability to problem solve. This concept allowed the removal of thick supporting walls and removed 50% or greater of the weight office blocks which were to be used before this concept was applied to this structure.

Materiality: Materiality is the quality of an element or elements that make a composition. The Wright home and studio in Oak Park, IL was constructed in 1889 to 1909 by Wright himself. The home showcases the usage of the term materiality in how the shingles are used as a decorative element along which a stretching ban of windows that makes a composition that exhibits the term unity.


Compression: Release:
“…history evolves as the result of an inner spiritual necessity,” (Roth 519).
Serving as a mere opposite of one another, compression is the act of pressing together and release is the act of freeing; letting go. Looking to the 19th century as a whole, there was compression and release within society in which affected the outcome of 19th century buildings. Some of the social and economic “compression: release” factors were:
- The need for a change and meaning within a compressed society
- The release from a Romantic design past
- The release of scientific developments from a compressed state of knowledge
- The release of new materials affecting the compressed style of current spatial interiors
Looking at society of the time, I feel that Roth describes it best when he says, “…it was up to the architects at the end of the nineteenth century to express the character of their time…” (Roth 519). Which I feel that in the 19th century design was about making your our way by determining your future.
Synopsis: Relating the title “Road Trip” to this week’s OPUS is a good example of the “Road Trip” that America has taken to create a place for itself in design. Going against the congruency of Europe, design in America has traveled a long way since design roots were first implemented in society. I believe that this partially due to the compression and release in society that tends to causes changes were they are rapid or slow. Over time these changes created explorations of the materiality of new materials and new concepts to be created and explored.
This thumbnail is the "root" inspiration for my future window design in Environmental Design II

Congruence: When two or more items correspond well with one another a congruency is created. The Robie House constructed by Frank Lloyd Wright in 1901, is a good example of congruency because not only did Wright design the home itself, he continued his design into the furnishing of its interior while keeping both exterior and interior in congruence with the earth. The interior furnishings that were made by Wright were coherent with the design of the home, although it went against the taste of the people that inhabited the space. In his design process, “Wright exaggerated the horizontal lines to integrate his houses with their praire settings, creating a strong connection with the earth,” (Roth 498).

Concept: A concept is an idea that contains a solid purpose. The design behind the Home Insurance Building in Chicago, constructed by William Lebaron Jenny from 1883 to 1885 was one in which concept was key. This serves as a good example because, the concept featured in this structure was one that not only influenced its design, but it continued to influence the design methods of other architects. This concept was a self-supporting facade in which the structure contained on the inside has a metal grid that provides interior support. “…Jenny decided to use an iron skeletal frame, not only on the inside but in the exterior walls as well,” (Roth 406). “Within five years, Chicago architects had almost completely changed over to metal frames, composed of every form of iron available – cast-iron columns, wrought iron beams, with some parts of steel – for this technique solved two troublesome problems,” (Roth 507). The purpose that a good concept contains is the ability to problem solve. This concept allowed the removal of thick supporting walls and removed 50% or greater of the weight office blocks which were to be used before this concept was applied to this structure.

Materiality: Materiality is the quality of an element or elements that make a composition. The Wright home and studio in Oak Park, IL was constructed in 1889 to 1909 by Wright himself. The home showcases the usage of the term materiality in how the shingles are used as a decorative element along which a stretching ban of windows that makes a composition that exhibits the term unity.
An exploration of materiality and concepts, By: Mies Van Der Rohe
“The Farnsworth House”
“The Farnsworth House”


Compression: Release:
“…history evolves as the result of an inner spiritual necessity,” (Roth 519).
Serving as a mere opposite of one another, compression is the act of pressing together and release is the act of freeing; letting go. Looking to the 19th century as a whole, there was compression and release within society in which affected the outcome of 19th century buildings. Some of the social and economic “compression: release” factors were:
- The need for a change and meaning within a compressed society
- The release from a Romantic design past
- The release of scientific developments from a compressed state of knowledge
- The release of new materials affecting the compressed style of current spatial interiors
Looking at society of the time, I feel that Roth describes it best when he says, “…it was up to the architects at the end of the nineteenth century to express the character of their time…” (Roth 519). Which I feel that in the 19th century design was about making your our way by determining your future.
Synopsis: Relating the title “Road Trip” to this week’s OPUS is a good example of the “Road Trip” that America has taken to create a place for itself in design. Going against the congruency of Europe, design in America has traveled a long way since design roots were first implemented in society. I believe that this partially due to the compression and release in society that tends to causes changes were they are rapid or slow. Over time these changes created explorations of the materiality of new materials and new concepts to be created and explored.
Tuesday, April 7, 2009
Farnsworth House [The Paint on the Wall]
Greg L. Hickman
Design History + IAR 221
Patrick Lee Lucas
April 7, 2009
The stability of this structure has been altered by the affects of the Fox River in which has risen overtime. Made possible by the usage of steel columns that were integrated into the design and positioned into parallel lines of four, Mies Van Der Rohe was able to elevate the house five feet above the ground. At the time of construction five feet seemed appropriate but over the test of time the home has been flooded, damaging the wood paneling on the interior of the home. The floods led to the restoration of 1996 and the current restoration in 2009 of this home. Aside from the steel columns that had been sanded and painted white; the rest of the Farnsworth house, consist of glass exterior walls with floors made of Italian travertine limestone and a steel framed floor and ceiling. Upon entering the door, guests are greeted by a set of stairs that leads to an elevated deck which contains another set of stairs that continues the circulation onto the front porch and then into the house. The material usage and floor layout contained on the inside of the home are kept simple in reference to the exterior. The wood paneling presented on the inside of the structure is used to house two bathrooms, the kitchen, and the utility areas.
With its simplistic glass walls, the atmosphere of the home changes with time, season, and weather on a daily basis. With this being said, some adore the home’s transparency while others believe that the design is not coherent to its surroundings. Other criticisms that the house received is a feeling of coldness in the sense that all personal belongs and methods of traditional building have been removed from the design. This is where commodity, firmness, and delight enter into the outcome of the design. For centuries people have utilized walls and rooms to separate public and private space and have added simple decorative elements such as interior molding and wall hangings; but with this home, people are forced to take in the outdoors as their paint on the walls.
[1] http://www.farnsworthhouse.org/history.htm
[2] http://www.galinsky.com/buildings/farnsworth/
[3] http://architecture.about.com/od/greatbuildings/ig/Modern-and-Postmodern-Houses/Farnsworth-House.htm
Design History + IAR 221
Patrick Lee Lucas
April 7, 2009
Farnsworth House [The Paint on the Wall]
Commissioned by Dr. Edith Farnsworth, Mies Van Der Rohe was relied upon to design a woodland retreat for her. Prior to its completion the design received both nationally and internationally accreditation. A model of the Farnsworth was placed in the New York Museum of Arts in 1947 and was critically acclaimed as a, “radical departure from his last European domestic projects,” by Philip Johnson. Towards reaching its completion in 1951, Mies Van Der Rohe was sued by Farnsworth who claimed that the home was unlivable, but some spectators of the time believed that the lawsuit was out of spite and love. Although she declared the to house to be unlivable; she didn’t sell the home until 1972, twenty-one years after its completion. After being sold in 1972, the next owner, Peter Palumbo hired the Dirk’s Logan, Mies Van Der Rohe’s grandson to restore the home back to its original condition.The stability of this structure has been altered by the affects of the Fox River in which has risen overtime. Made possible by the usage of steel columns that were integrated into the design and positioned into parallel lines of four, Mies Van Der Rohe was able to elevate the house five feet above the ground. At the time of construction five feet seemed appropriate but over the test of time the home has been flooded, damaging the wood paneling on the interior of the home. The floods led to the restoration of 1996 and the current restoration in 2009 of this home. Aside from the steel columns that had been sanded and painted white; the rest of the Farnsworth house, consist of glass exterior walls with floors made of Italian travertine limestone and a steel framed floor and ceiling. Upon entering the door, guests are greeted by a set of stairs that leads to an elevated deck which contains another set of stairs that continues the circulation onto the front porch and then into the house. The material usage and floor layout contained on the inside of the home are kept simple in reference to the exterior. The wood paneling presented on the inside of the structure is used to house two bathrooms, the kitchen, and the utility areas.
With its simplistic glass walls, the atmosphere of the home changes with time, season, and weather on a daily basis. With this being said, some adore the home’s transparency while others believe that the design is not coherent to its surroundings. Other criticisms that the house received is a feeling of coldness in the sense that all personal belongs and methods of traditional building have been removed from the design. This is where commodity, firmness, and delight enter into the outcome of the design. For centuries people have utilized walls and rooms to separate public and private space and have added simple decorative elements such as interior molding and wall hangings; but with this home, people are forced to take in the outdoors as their paint on the walls.
[1] http://www.farnsworthhouse.org/history.htm
[2] http://www.galinsky.com/buildings/farnsworth/
[3] http://architecture.about.com/od/greatbuildings/ig/Modern-and-Postmodern-Houses/Farnsworth-House.htm
Tuesday, March 31, 2009
[RE] actions
Rotation: Rotation is the act, process, or cycle of change; much like the beginning of Modernism also known as the age of enlightenment. “What precipitated these fundamental social changes was a cycle of interrelated sweeping reorganizations and upheavals that collectively can be labeled “revolutions,” (Roth 439). Looking at rotation and revolution together, one can begin to see how a uniform sequence of events can lead to a drastic change in thought patterns as well as behavior. Roth also goes on to say that, “These revolutions are so interconnected that they can be thought of as operating in a circle, each feeding into the next,” (Roth 439). Although Roth was referring to the Mid-eighteenth century I feel that this statement still holds true today. As populations continue to grow and generations continue to pass, design will persist on rotating through revolutions altering itself to the needs of the people who inhabit it. I use this chair as an example of rotation because the retro style of this chair has rotated both in and out of style.

Movement: When something or someone has been greatly influenced by a series of actions or activities one could say a movement has occurred. When a movement occurs it creates a shift from and old style to a new one, which in the end is better suited for the commodity, firmness, and delight of an object and its surroundings. One way a movement can occur is when a person decides to break the mold and step outside the box. “Such protégés of Peter Behrens as the architects Walter Gropius, Ludwig Mies Van Der Rohe, and Charles-Edouard Jeanneret (Renaming himself Le Corbusier) invented a new ahistorical (or even antihistorical) modernism, a movement beginning about 1906 and lasting past 1975,” (Roth 471). In opposition to prior designs, this movement was associated with the idea of industrial production which inspired design material usage and shape. During this movement these designs were considered satisfiable among commodity, firmness and delight in the sense that the designs were thought to be universal. The Crystal Palace is an example of a concept that can be developed during a movement; the idea of mobility was one of the innovative things that made this design so remarkable. It also broke the mold in the sense that it was made up of materials that were being explored differently than ever before, glass and iron.

Reflection: Taking from the past and building towards future; inhabits the term reflection. Looking back to the dominance of past building structures one might conclude decorative significance is important in a building which can be shown through ornamentation such as a dome or the building scale in relation onto the land in stands on such as the Pantheon. “Other buildings in different associations with different historical periods; for example an allusion to Greece was made at Hagley Park in Worcestershire, where in 1758 James Stuart built a Doric garden pavilion with a façade adapted from the Parthenon, which he had just returned from measuring in Athens. Or, the intent might be to induce reflections on local history by showing medieval architecture, an idea that had first emerged thirty or so years earlier,” (Roth 454). Although this quote may have been lengthy in its stance, it embodies the term reflection. The Living/Dining/Kitchen space that I created in Perception and Communication was a reflection on how an 1980’s penthouse can be reborn into the style of mainstream New York.

Source: A source is where a concept is derived from. Looking to the music room at Highclere Castle, Hampshire as an example of source Blakemore said, “The diversity with which walls were treated is typical of the Victorian period and most often related to the sources of stylistic influence,” (Blakemore 398). A source similar to a precedent influences the overall outcome of the design. The Crystal Palace in London built by Joseph Paxton was a source to revision that was built in New York in 1853. In Communication and Perception, I rendered this platform bed in which the source was derived from the bedroom below.


Illumination: Illumination is when an object has been accented through a means of color, manuscript, light, etc. therefore adding a sense of enlightenment to the object. “Bernini re-creates that moment in his moment in his Ecstasy of Saint Teresa, conveying it in carnal terms so that the observer could easily grasp a transcendent spiritual experience through mundane physical counterpart. This miraculous event is illuminated from a hidden source, a window behind the pediment of the stage whose flood of light is embodied by the gilded rays that stream down behind the figures,” (Roth 403). The skeletons used in this piece represent the resurrection, part counter-reformation idea that there will be a heaven and a hell. This piece was also an exceedingly theatrical looking one, almost as if an observer was watching a show. One reason this was able to be achieved was through its usage of linear perspective because it showed great depth. Another illuminating factor is the fact that the orb is not touching her body and yet she still remains floating, in addition to the skin around her neck changing into fabric at a non-specific location. Just as her title stated, her face represents ecstasy in the sense that her lips are slightly parted and her eyes are rolled back into her head. Another series of things are the fact that the angels skin is very polished like porcelain and the hair curls indicating a higher power.

Synopsis: This week’s OPUS words were all about the [RE]action. A designer’s claim to fame lays in the reaction he or she receives. When a designer creates a space, they have to take all of these words into consideration.
What is the current style rotation?
What is kind of movement is society/client experiencing, so that this design will have a successful longevity?
Use the client as a source and reflect back on past designs that a client has had; then deliver something fresh, new, and innovative.
And, always ensure that the moments created in the concept are illuminated so nothing goes unrecognized.

Movement: When something or someone has been greatly influenced by a series of actions or activities one could say a movement has occurred. When a movement occurs it creates a shift from and old style to a new one, which in the end is better suited for the commodity, firmness, and delight of an object and its surroundings. One way a movement can occur is when a person decides to break the mold and step outside the box. “Such protégés of Peter Behrens as the architects Walter Gropius, Ludwig Mies Van Der Rohe, and Charles-Edouard Jeanneret (Renaming himself Le Corbusier) invented a new ahistorical (or even antihistorical) modernism, a movement beginning about 1906 and lasting past 1975,” (Roth 471). In opposition to prior designs, this movement was associated with the idea of industrial production which inspired design material usage and shape. During this movement these designs were considered satisfiable among commodity, firmness and delight in the sense that the designs were thought to be universal. The Crystal Palace is an example of a concept that can be developed during a movement; the idea of mobility was one of the innovative things that made this design so remarkable. It also broke the mold in the sense that it was made up of materials that were being explored differently than ever before, glass and iron.

Reflection: Taking from the past and building towards future; inhabits the term reflection. Looking back to the dominance of past building structures one might conclude decorative significance is important in a building which can be shown through ornamentation such as a dome or the building scale in relation onto the land in stands on such as the Pantheon. “Other buildings in different associations with different historical periods; for example an allusion to Greece was made at Hagley Park in Worcestershire, where in 1758 James Stuart built a Doric garden pavilion with a façade adapted from the Parthenon, which he had just returned from measuring in Athens. Or, the intent might be to induce reflections on local history by showing medieval architecture, an idea that had first emerged thirty or so years earlier,” (Roth 454). Although this quote may have been lengthy in its stance, it embodies the term reflection. The Living/Dining/Kitchen space that I created in Perception and Communication was a reflection on how an 1980’s penthouse can be reborn into the style of mainstream New York.

Source: A source is where a concept is derived from. Looking to the music room at Highclere Castle, Hampshire as an example of source Blakemore said, “The diversity with which walls were treated is typical of the Victorian period and most often related to the sources of stylistic influence,” (Blakemore 398). A source similar to a precedent influences the overall outcome of the design. The Crystal Palace in London built by Joseph Paxton was a source to revision that was built in New York in 1853. In Communication and Perception, I rendered this platform bed in which the source was derived from the bedroom below.


Illumination: Illumination is when an object has been accented through a means of color, manuscript, light, etc. therefore adding a sense of enlightenment to the object. “Bernini re-creates that moment in his moment in his Ecstasy of Saint Teresa, conveying it in carnal terms so that the observer could easily grasp a transcendent spiritual experience through mundane physical counterpart. This miraculous event is illuminated from a hidden source, a window behind the pediment of the stage whose flood of light is embodied by the gilded rays that stream down behind the figures,” (Roth 403). The skeletons used in this piece represent the resurrection, part counter-reformation idea that there will be a heaven and a hell. This piece was also an exceedingly theatrical looking one, almost as if an observer was watching a show. One reason this was able to be achieved was through its usage of linear perspective because it showed great depth. Another illuminating factor is the fact that the orb is not touching her body and yet she still remains floating, in addition to the skin around her neck changing into fabric at a non-specific location. Just as her title stated, her face represents ecstasy in the sense that her lips are slightly parted and her eyes are rolled back into her head. Another series of things are the fact that the angels skin is very polished like porcelain and the hair curls indicating a higher power.

Synopsis: This week’s OPUS words were all about the [RE]action. A designer’s claim to fame lays in the reaction he or she receives. When a designer creates a space, they have to take all of these words into consideration.
What is the current style rotation?
What is kind of movement is society/client experiencing, so that this design will have a successful longevity?
Use the client as a source and reflect back on past designs that a client has had; then deliver something fresh, new, and innovative.
And, always ensure that the moments created in the concept are illuminated so nothing goes unrecognized.
Subscribe to:
Posts (Atom)