Showing posts with label Second Year - Environmental Design III. Show all posts

Tuesday, November 24, 2009

A Residential Kitchen for Madeleine Albright [Presentation Boards]

The Phoenix
Of great beauty and ongoing life, the Phoenix lives through the years only to burn into ashes and rise again in its youth. With each transition, he becomes stronger and wiser through the years, embodying this space as well as the person in which this space is designed for, Madeleine Albright.
First Presentation Board
Second Presentation Board

A Residential Kitchen for Madeleine Albright

In creating this residential kitchen we were give an iconic figure to model it after. I was assigned Madeleine Albright, the first female Secretary of State, who served under the Clinton administration. From this, I arrived at the concept of Morphology with a focus on the Phoenix. My previous project was done through the usage of computer so I decided to do this project that consists of hand renderings and hand drafted documents including construction documents not posted to blog.
Rendered Floor Plan
View of the Kitchen from the Great Room
View of the Space when its in Entertaining Mode
Bird's Eye View of the Backsplash that is Illuminated by lights behind the Upper cabinets. The Yellow material that allows light to be passed through it, is Light block.
Morning View of the Bar.
North Elevation
South Elevation
East Elevation
West Elevation

Monday, November 23, 2009

Revised Presentation Board of Foods Lab

A group of students from Environmental Design III were selected to represent our projects to the Dean so our ideas could be further suggested for the Foods Lab renovation located on campus that is to be renovated in the near future. [Previous Presentation Boards]

Thursday, November 12, 2009

Logo [SYTYCD]

This is the logo that I created in Visual Communications for my current project in studio which is, a residential kitchen for Madeleine Albright. I arrived at this symbol through the concept of "Morphology [The Phoenix]."

Original sketch that the logo was derived from.

Eat Where You Live

Gathering information from the book, "Eat Where You Live," I decided to create, handout, and post this handout online for others to view. The web addresses listed above are to assist the public in finding sustainable ways of consuming healthy foods.

Saturday, October 10, 2009

Nutrition Lab

First Presentation Board

Second Presentation Board

Student Workstation: Each station has a counter top of 2'x8' and has an expandable surface adding up to an additional 2ft on each side, for a total of 2'x12' to accommodate up to four students per workstation. The eight drawers that pullout and have a wire inside as opposed to being completely enclosed to help prevent the build-up of dirt.

Floor Plan: With six workstations accommodating up to four students for a total of up to 24 student within the classroom.
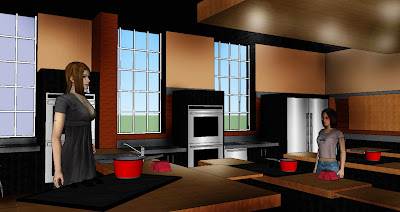
Perspective Upon Entering the Space

Camera View of teacher workstation with display of her cooking presented on the SmartBoard behind her.

Utility area containing lockers, pedal sink, and a stackable enclosed washer and dryer.

Perspective from the teacher's workstation

Perspective from the most distant student in the classroom